



11 Winchcombe WAY Scarsdale, NY 10583
5 Beds
3 Baths
2,079 SqFt
Open House
Sat Sep 19, 12:00pm - 2:00pm
Wed Sep 16, 11:00am - 12:00pm
UPDATED:
Key Details
Property Type Single Family Home
Sub Type Single Family Residence
Listing Status Active
Purchase Type For Sale
Square Footage 2,079 sqft
Price per Sqft $601
MLS Listing ID 1048444
Style Cape Cod
Bedrooms 5
Full Baths 3
HOA Y/N No
Rental Info No
Year Built 1951
Annual Tax Amount $22,543
Lot Size 0.285 Acres
Acres 0.2854
Property Sub-Type Single Family Residence
Source onekey2
Property Description
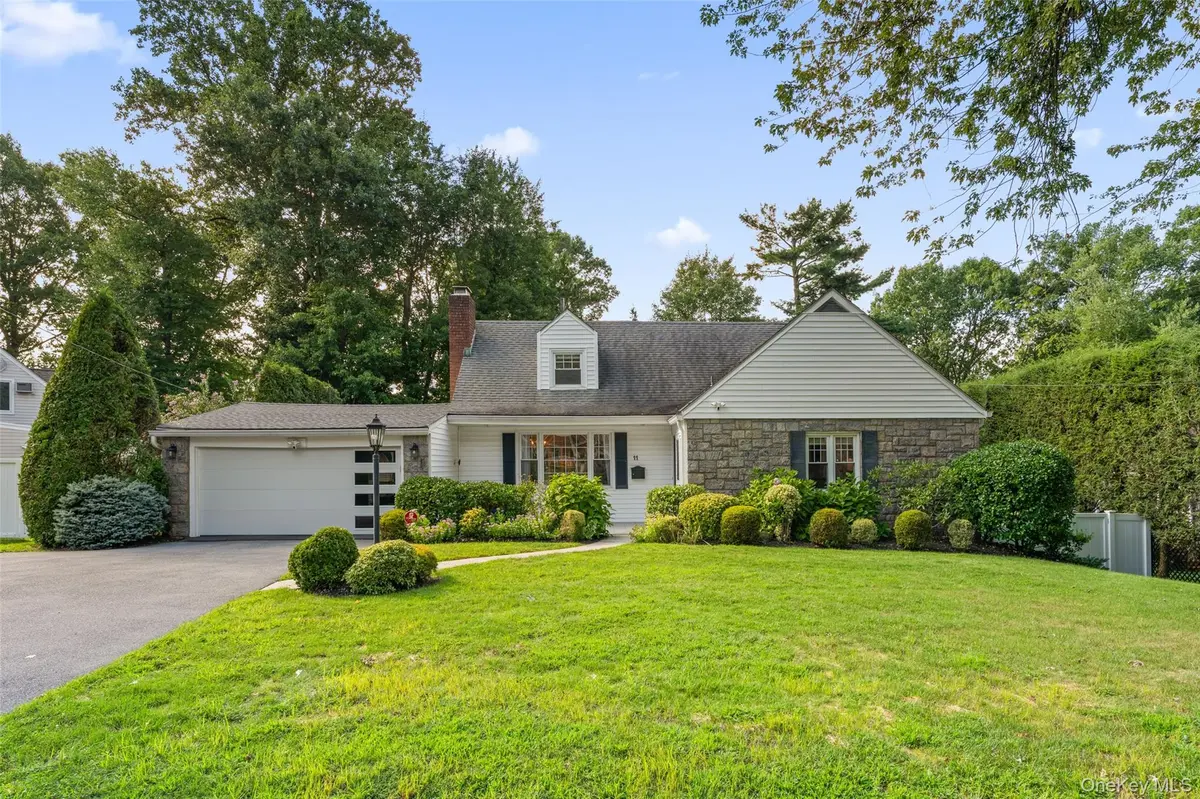
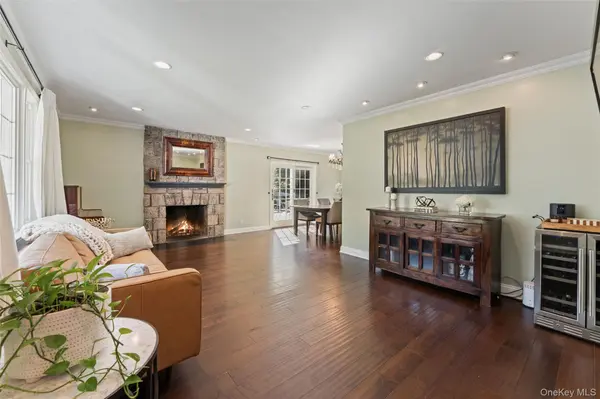
The living room has a handsome wood burning stone fireplace and connects directly to the dining area, complete with chandelier and French doors opening to the large stone patio overlooking the flat, fully fenced-in property ideal for play, pets, gardening, entertaining, and relaxing outdoors. Also directly off the dining area is the renovated kitchen which is wrapped in windows and features stainless steel appliances, a breakfast bar, and ample cabinetry.
All three bathrooms have been fully and crisply renovated, and three of the home's five bedrooms are conveniently located on the main level, including the primary bedroom with a private ensuite bathroom. Upstairs are two additional bedrooms, a full bathroom, and large attic for storage. The sunny, walk-out lower level has the laundry and plenty of additional storage spaces. It is not included in the listed square footage.
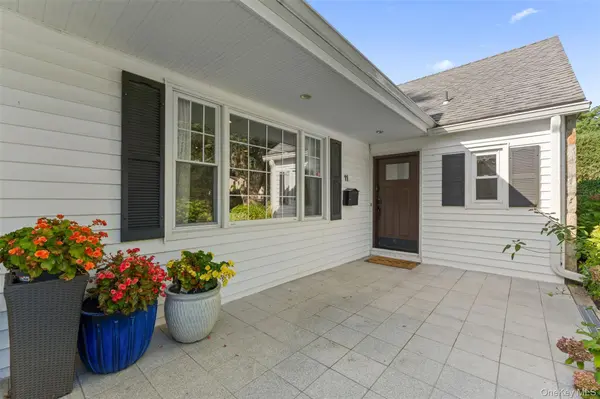
Thoughtfully updated throughout, this inviting home combines modern updates and functionality with the timeless appeal of a classic Cape-style home, all in a desirable Scarsdale location close to schools, shops, restaurants, parks, transportation and worship.
Location
State NY
County Westchester County
Rooms
Basement See Remarks, Storage Space, Walk-Out Access
Interior
Interior Features First Floor Bedroom, First Floor Full Bath, Chefs Kitchen, Granite Counters, Open Floorplan, Open Kitchen, Primary Bathroom
Heating Forced Air, Oil
Cooling Central Air
Flooring Hardwood
Fireplaces Number 1
Fireplaces Type Living Room
Fireplace Yes
Appliance Dishwasher, Dryer, Oven, Range, Refrigerator, Stainless Steel Appliance(s), Washer
Laundry In Basement, Laundry Room
Exterior
Parking Features Garage, Garage Door Opener
Garage Spaces 2.0
Fence Back Yard, Full
Utilities Available Cable Connected, Electricity Connected, Natural Gas Available, See Remarks, Sewer Connected, Trash Collection Public, Water Connected
Garage true
Private Pool No
Building
Sewer Public Sewer
Water Public
Level or Stories Three Or More
Structure Type Frame,Stone,Vinyl Siding
Schools
Elementary Schools George M Davis Elementary School
Middle Schools Albert Leonard Middle School
High Schools New Rochelle
School District New Rochelle
Others
Senior Community No
Special Listing Condition None
