

311 Sutton DR #311, Mount Kisco, NY 10549
See all 20 photos
311 Sutton DR #311, Mount Kisco, NY 10549
REQUEST A TOUR If you would like to see this home without being there in person, select the "Virtual Tour" option and your agent will contact you to discuss available opportunities.
In-PersonVirtual Tour
$ 495,000
Est. payment /mo
Save
Coming Soon

311 Sutton DR #311 Mount Kisco, NY 10549

2 Beds

2 Baths

1,107 SqFt


UPDATED:

Key Details

Property Type Condo

Sub Type Condominium

Listing Status Coming Soon

Purchase Type For Sale

Square Footage 1,107 sqft

Price per Sqft $447

MLS Listing ID 1051319

Style Mid Rise,Other

Bedrooms 2

Full Baths 2

HOA Fees $716/mo

HOA Y/N Yes

Rental Info No

Year Built 2007

Annual Tax Amount $4,420

Lot Size 2.108 Acres

Acres 2.108

Property Sub-Type Condominium

Source onekey2

Property Description

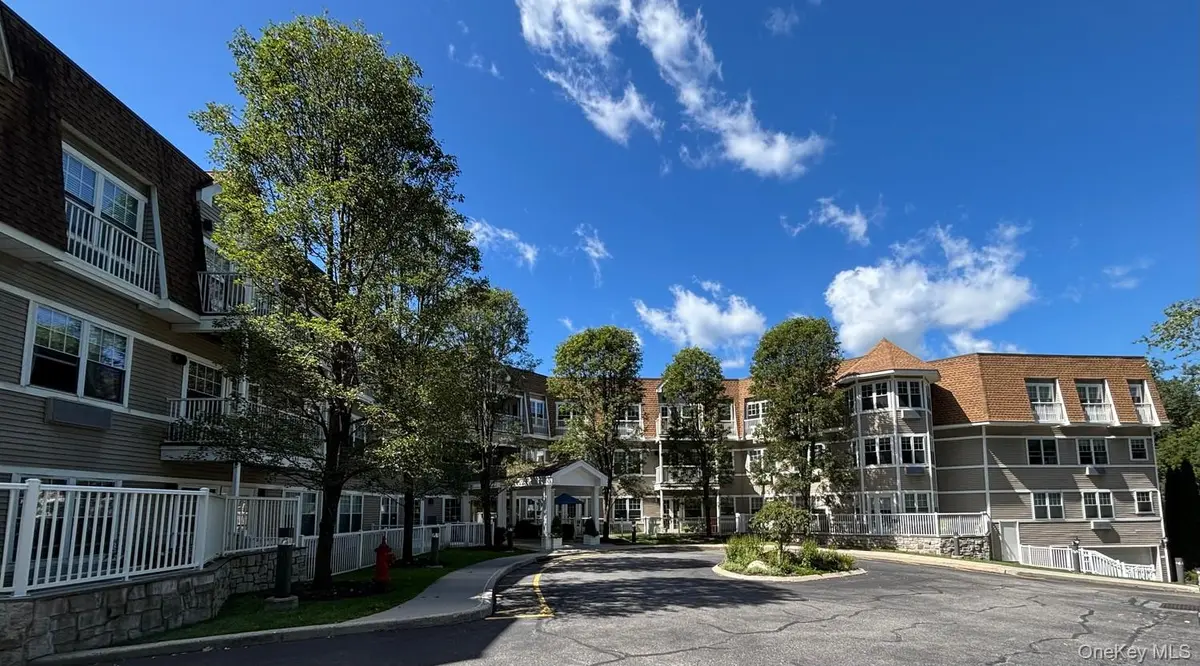
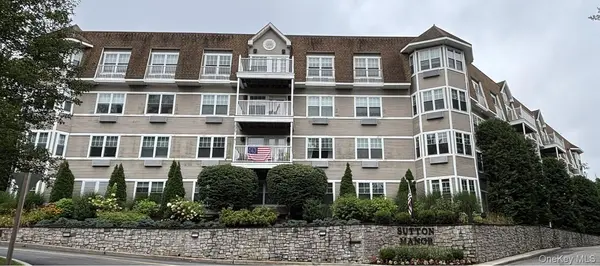
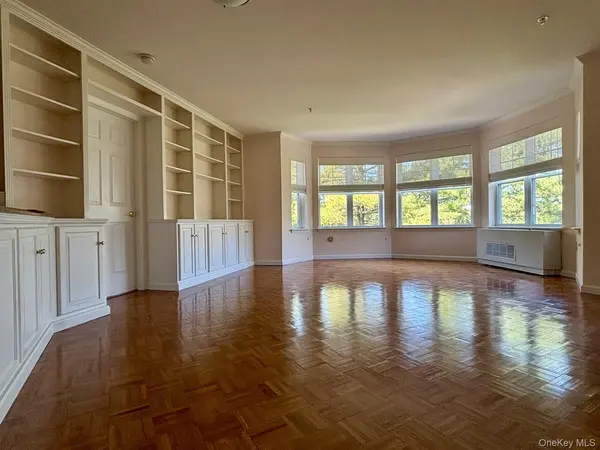
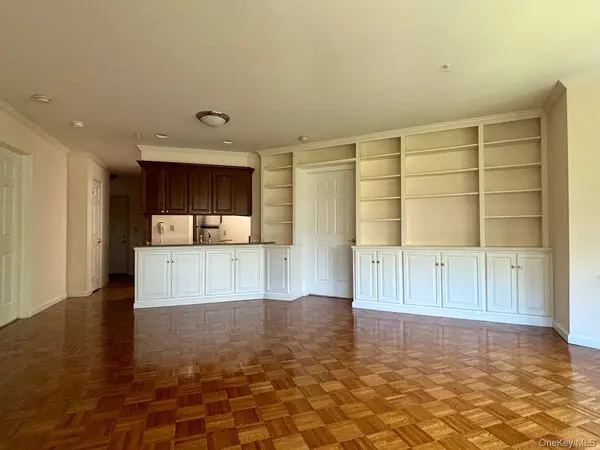
Experience the pinnacle of sophisticated, maintenance-free 55+ living in this stunning, rarely available two-bedroom, two-full-bathroom residence inside Mount Kisco's highly sought-after Sutton Manor active adult community (minimum age requirement: 55+ for at least one owner). Flooded with natural light, the expansive, open-concept great room immediately captivates with its signature parquet hardwood flooring, a majestic sun-drenched bay window wall, and a highly exclusive feature—exquisite, custom floor-to-ceiling built-in cabinetry and shelving that sets this specific home apart from other units in the building. The chef-ready kitchen transitions seamlessly into the main living space, boasting rich wood cabinetry and premium granite countertops perfect for entertaining.Peace and privacy await in the bedrooms, highlighted by a custom walk-in closet with a boutique-style organizational system, while the two beautifully detailed full bathrooms offer both comfort and modern style. Living here grants you access to an unparalleled luxury lifestyle, complete with premier community amenities including a fitness center, a beautifully appointed community room with a full kitchen, and the ultimate everyday convenience of assigned indoor garage parking. Just minutes away from boutique shopping, award-winning dining, Northern Westchester Hospital, and the Metro-North station for an effortless commute into New York City. Common charges include heat, hot water, and water.

Location

State NY

County Westchester County

Interior

Interior Features Elevator, Granite Counters, Primary Bathroom

Heating Forced Air

Cooling Multi Units

Fireplace No

Appliance Dishwasher, Refrigerator, Oven, Washer, Dryer, Microwave

Laundry Inside

Exterior

Parking Features Garage, Parking Lot

Garage Spaces 1.0

Utilities Available Cable Available, Water Connected

Total Parking Spaces 2

Garage true

Private Pool No

Building

Sewer Public Sewer

Water Public

Structure Type HardiPlank Type

Schools

Elementary Schools West Patent Elementary School

Middle Schools Fox Lane Middle School

High Schools Bedford

School District Bedford

Others

Senior Community Yes

Special Listing Condition None

Pets Allowed No Dogs


OneKey MLS/ Hudson Gateway (HGAR)/ Long Island MLS (MLSLI)/ Mid Hudson MLS
Listed by Blue Crescent Realty LLC • Adam B. Cohen
Marilyn Miller

Marilyn Miller

Agent

+1(347) 803-7026

GET MORE INFORMATION

Name
Phone*
Message

Go tour this home

311 Sutton DR #311