




34 Glenside DR New City, NY 10956
4 Beds
3 Baths
2,104 SqFt
Open House
Sat Sep 19, 12:00pm - 4:00pm
Sun Sep 20, 12:00pm - 4:00pm
UPDATED:
Key Details
Property Type Single Family Home
Sub Type Single Family Residence
Listing Status Coming Soon
Purchase Type For Sale
Square Footage 2,104 sqft
Price per Sqft $391
MLS Listing ID 1050216
Style Hi Ranch
Bedrooms 4
Full Baths 2
Half Baths 1
HOA Y/N No
Rental Info No
Year Built 1970
Annual Tax Amount $15,440
Lot Size 0.350 Acres
Acres 0.35
Property Sub-Type Single Family Residence
Source onekey2
Property Description
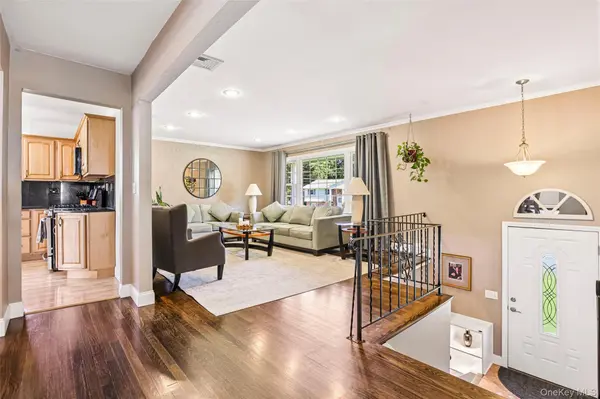
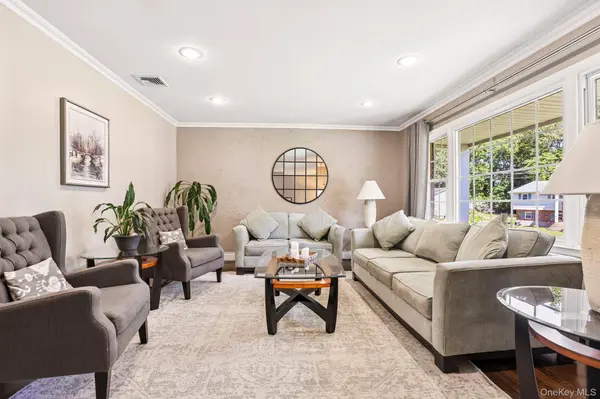
This Mayfair home features generously sized bedrooms, a spacious primary suite with a private bathroom and walk in closets, plus crown molding throughout. Enjoy year round comfort with central air conditioning and peace of mind knowing the roof and siding were replaced in 2020.
Step outside to a fenced in backyard complete with an above ground pool, large patio, and low maintenance Trex deck—perfect for entertaining and outdoor gatherings. Additional highlights include extended gutters and an elegant paver block driveway that enhances the home's curb appeal.
Move in ready and beautifully cared for, this home offers the ideal blend of space, comfort, and quality updates in one of New City's most desirable locations.
Location
State NY
County Rockland County
Rooms
Basement None
Interior
Interior Features Eat-in Kitchen, Entrance Foyer, Formal Dining, Granite Counters, Primary Bathroom, Recessed Lighting, Walk-In Closet(s)
Heating Baseboard
Cooling Central Air
Flooring Ceramic Tile, Hardwood
Fireplace No
Appliance Dishwasher, Dryer, Gas Range, Washer
Laundry Laundry Room
Exterior
Exterior Feature Rain Gutters
Parking Features Driveway, Garage
Garage Spaces 2.0
Fence Back Yard
Pool Above Ground
Utilities Available Cable Connected, Electricity Connected, Natural Gas Connected, Phone Connected, Sewer Connected, Underground Utilities, Water Connected
Total Parking Spaces 6
Garage true
Private Pool Yes
Building
Lot Description Back Yard, Landscaped, Level
Foundation Slab
Sewer Public Sewer
Water Public
Level or Stories Two
Structure Type Vinyl Siding
Schools
Elementary Schools Laurel Plains Elementary School
Middle Schools Felix Festa Achievement Middle Sch
High Schools Clarkstown
School District Clarkstown
Others
Senior Community No
Special Listing Condition None
