



Address not disclosed Huntington, NY 11743
3 Beds
2 Baths
1,660 SqFt
Open House
Sat Sep 19, 11:00am - 3:00pm
UPDATED:
Key Details
Property Type Single Family Home
Sub Type Single Family Residence
Listing Status Active
Purchase Type For Sale
Square Footage 1,660 sqft
Price per Sqft $719
MLS Listing ID 1051108
Style Ranch
Bedrooms 3
Full Baths 2
HOA Fees $125/ann
HOA Y/N Yes
Rental Info No
Year Built 2026
Annual Tax Amount $17,000
Lot Size 5,227 Sqft
Acres 0.12
Lot Dimensions 121' X 56'
Property Sub-Type Single Family Residence
Source onekey2
Property Description
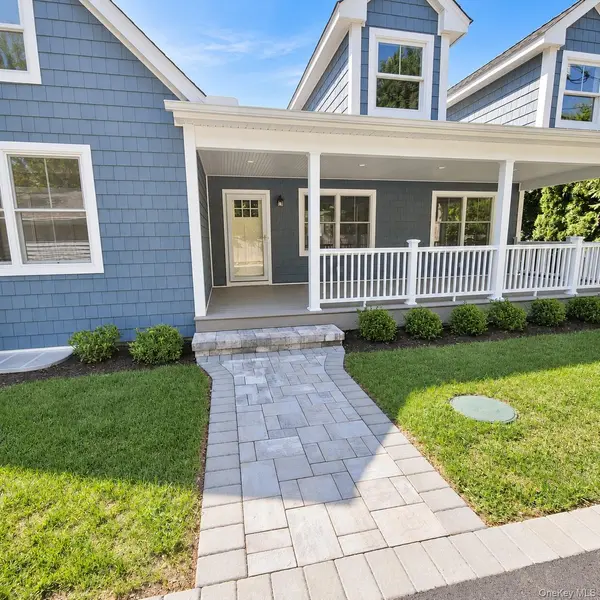
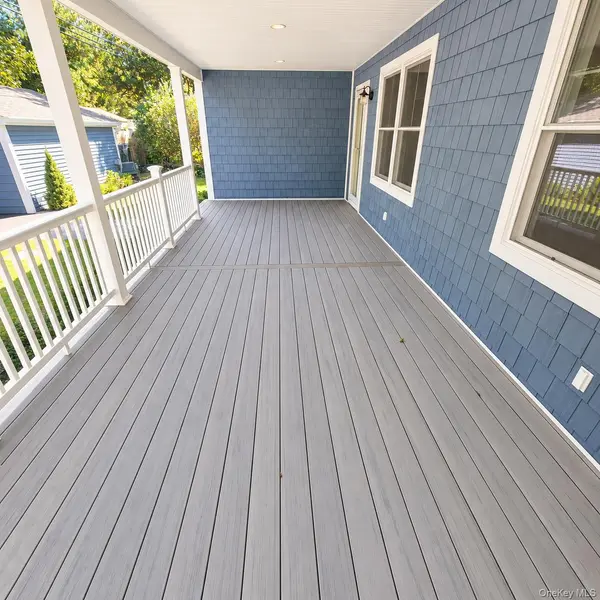
More than 600 square feet of covered front and rear porches extend the home's living space outdoors, creating inviting areas for relaxing, dining, and entertaining. Both are finished with Timber Tech composite decking and low-maintenance vinyl railings. A full unfinished basement with 8-foot ceilings extends beneath the entire footprint of the home and provides substantial storage with both interior and exterior access. A detached 1-1/2 car garage, upgraded paver walkways and driveway, Innovative/Alternative (I/A) septic system, and modern high-efficiency dual-fuel heating and cooling add to the home's quality and ease of ownership.
Set on a private lane, shared by only three homes, 5 Lane G enjoys a quiet, tucked-away setting with convenient access to Huntington Village's exceptional array of parks, shopping restaurants, nightlife, entertainment, and everyday amenities. The property is eligible for membership in the Harbor Heights Park Association, providing association access to Huntington Harbor and related community amenities upon payment of applicable annual dues and subject to association rules and requirements.
With its thoughtful design, quality finishes, and exceptional setting, 5 Lane G offers a rare combination of new construction, character, and location.
Location
State NY
County Suffolk County
Rooms
Basement Full, Storage Space, Unfinished, Walk-Out Access
Interior
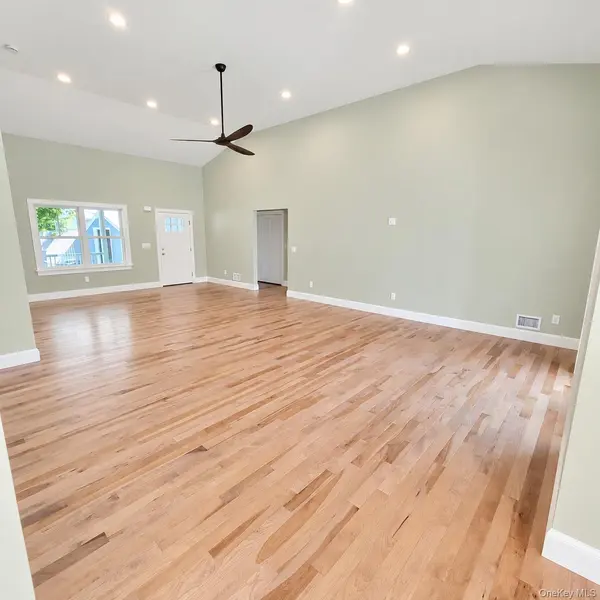
Interior Features First Floor Bedroom, First Floor Full Bath, Cathedral Ceiling(s), Chefs Kitchen, Crown Molding, Eat-in Kitchen, ENERGY STAR Qualified Door(s), Kitchen Island, Low Flow Plumbing Fixtures, Open Floorplan, Open Kitchen, Primary Bathroom, Master Downstairs, Quartz/Quartzite Counters, Recessed Lighting, Smart Thermostat, Storage, Walk-In Closet(s)
Heating Ducts, Electric, ENERGY STAR Qualified Equipment, Forced Air, Heat Pump, Hot Air, Natural Gas
Cooling Central Air, ENERGY STAR Qualified Equipment
Flooring Ceramic Tile, Hardwood
Fireplace No
Appliance Dishwasher, Dryer, ENERGY STAR Qualified Appliances, Exhaust Fan, Gas Oven, Gas Range, Microwave, Refrigerator, Stainless Steel Appliance(s), Washer, Gas Water Heater
Laundry In Hall
Exterior
Exterior Feature Lighting, Mailbox, Other, Rain Gutters
Parking Features Driveway, Garage, Garage Door Opener
Garage Spaces 1.0
Fence Fenced, Vinyl, Wood
Utilities Available Cable Available, Electricity Connected, Natural Gas Connected, Trash Collection Public, Underground Utilities, Water Connected
Amenities Available Gated, Other, Park, Recreation Facilities
View Neighborhood
Total Parking Spaces 5
Garage true
Private Pool No
Building
Lot Description Back Yard, Front Yard, Landscaped
Foundation Concrete Perimeter
Sewer Other, Septic Tank
Water Public
Level or Stories One
Structure Type Batts Insulation,Energy Star,Foam Insulation,Frame,Vinyl Siding
Schools
Elementary Schools Southdown School
Middle Schools J Taylor Finley Middle School
High Schools Huntington
School District Huntington
Others
Senior Community No
Special Listing Condition None
