
$1,653,000
$1,549,000
6.7%For more information regarding the value of a property, please contact us for a free consultation.
12 Gideon Reynolds RD Cross River, NY 10518
4 Beds
3 Baths
3,436 SqFt
Key Details
Sold Price $1,653,000
Property Type Single Family Home
Sub Type Single Family Residence
Listing Status Sold
Purchase Type For Sale
Square Footage 3,436 sqft
Price per Sqft $481
MLS Listing ID 997866
Sold Date 09/09/26
Style Colonial
Bedrooms 4
Full Baths 2
Half Baths 1
HOA Fees $240/mo
HOA Y/N Yes
Rental Info No
Year Built 1995
Annual Tax Amount $26,623
Lot Size 1.780 Acres
Acres 1.78
Property Sub-Type Single Family Residence
Source onekey2
Property Description
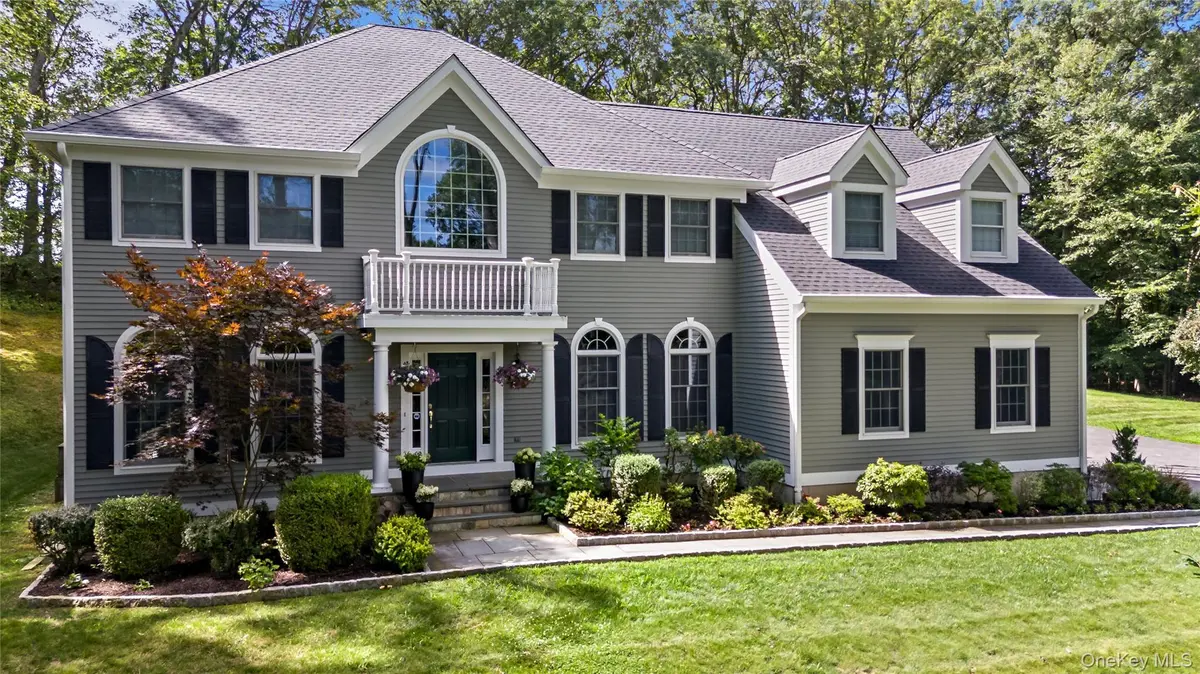
Set on a manicured 1.78-acre lot, this beautifully updated 4-bedroom, 2.5-bath Colonial located in the sought after community of Michelle Estates, is a must see. Step inside to a grand, two-story foyer, featuring high ceilings and an elegant open staircase. To the right, is a private home office with French doors and to the left a formal living room which flows seamlessly into the dining room. The heart of the home is the completely updated chef's kitchen, complete with Thermador appliances, a wine fridge, and a light filled, breakfast nook with direct access to the deck. The kitchen opens to a dramatic two-story great room, highlighted by skylights, a wood-burning fireplace, and a second staircase leading to the upper floor. A powder room, laundry room, and access to the attached two car garage, complete the main level.
Upstairs, the expansive primary suite offers a private sitting/office area, 2 walk-in closets, a dressing/vanity area, and a spacious en-suite bath featuring a jetted tub, shower, and two vanities. Also, on the second floor are three additional generously sized bedrooms which share a hall bath with double sinks. The unfinished walkout basement spans the full footprint of the main level and offers plenty of storage as well as endless possibilities.
This beautiful move-in-ready home is set on a meticulously maintained property, with mature trees and stone walls. Some of the many upgrades/improvements include a new roof (2025), a new kitchen (2025) new AC (2025)- please see full list in attachments. Located within walking distance to the high/middle school campus and the Cross River shopping plaza. 8 minutes to Katonah, Metro-North train stations (Goldens Bridge and Katonah) and major highways. Part of the Katonah Lewisboro School system. Community water and sewer.
Location
State NY
County Westchester County
Rooms
Basement Full, Unfinished
Interior
Interior Features Built-in Features, Cathedral Ceiling(s), Central Vacuum, Chefs Kitchen, Crown Molding, Double Vanity, Eat-in Kitchen, Entrance Foyer, Formal Dining, High Ceilings, Kitchen Island, Open Floorplan, Open Kitchen, Other, Pantry, Primary Bathroom, Soaking Tub, Storage, Walk-In Closet(s)
Heating Baseboard, Oil, Other
Cooling Central Air
Flooring Hardwood, Other
Fireplaces Number 1
Fireplaces Type Wood Burning
Fireplace Yes
Appliance Cooktop, Dishwasher, Dryer, Electric Oven, Exhaust Fan, Freezer, Microwave, Oven, Refrigerator, Stainless Steel Appliance(s), Washer, Wine Refrigerator
Laundry In Kitchen, Laundry Room
Exterior
Parking Features Driveway, Garage, Garage Door Opener
Garage Spaces 2.0
Utilities Available Cable Available, Cable Connected, Electricity Connected, Phone Connected, See Remarks, Trash Collection Private
Garage true
Private Pool No
Building
Sewer Shared
Water Shared Well
Structure Type Frame
Schools
Elementary Schools Increase Miller Elementary School
Middle Schools John Jay Middle School
High Schools Katonah-Lewisboro
School District Katonah-Lewisboro
Others
Senior Community No
Special Listing Condition None
Read Less
Want to know what your home might be worth? Contact us for a FREE valuation!

Our team is ready to help you sell your home for the highest possible price ASAP

Bought with Douglas Elliman Real Estate