
$670,000
$629,000
6.5%For more information regarding the value of a property, please contact us for a free consultation.
33 Timber Ridge DR Coram, NY 11727
3 Beds
2 Baths
1,472 SqFt
Key Details
Sold Price $670,000
Property Type Single Family Home
Sub Type Single Family Residence
Listing Status Sold
Purchase Type For Sale
Square Footage 1,472 sqft
Price per Sqft $455
MLS Listing ID 983884
Sold Date 09/16/26
Style Exp Ranch
Bedrooms 3
Full Baths 2
HOA Y/N No
Rental Info No
Year Built 1997
Annual Tax Amount $12,401
Lot Size 0.340 Acres
Acres 0.34
Property Sub-Type Single Family Residence
Source onekey2
Property Description
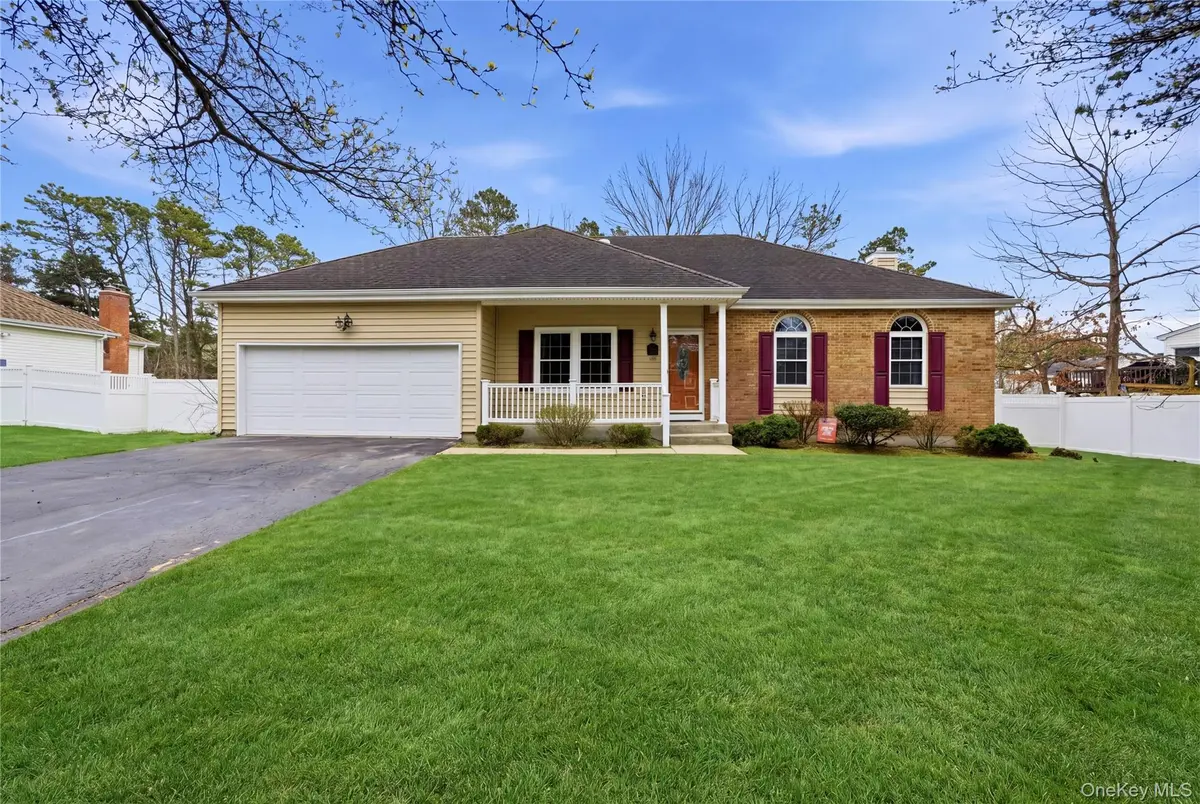
Welcome to Pine Woods at Coram—where everyday living feels effortlessly elevated. This expanded ranch is far more than meets the eye, offering the ease of true one-level living wrapped in a thoughtfully designed, open-concept layout. From the moment you step inside, a formal living room welcomes you and flows seamlessly into a relaxed dining space—perfect for both intimate dinners and lively gatherings. At the heart of the home, a center island kitchen opens to a sunlit den with soaring 11-foot ceilings, creating a space that feels both grand and inviting. The full basement with high ceilings and an egress window offers endless possibilities—whether you envision a home gym, media retreat, or extended living space—while still providing abundant storage. Outside, enjoy a fully fenced yard and the convenience of a two-car garage. This is easy, future-forward living—just minutes from shopping, major highways, and town beaches known for some of Long Island's most breathtaking sunsets.
Location
State NY
County Suffolk County
Rooms
Basement Full
Interior
Interior Features First Floor Bedroom, First Floor Full Bath, Cathedral Ceiling(s), Eat-in Kitchen, Entrance Foyer, Formal Dining, High Ceilings, Kitchen Island, Primary Bathroom, Washer/Dryer Hookup
Heating Oil
Cooling Central Air
Flooring Laminate, Tile
Fireplace No
Appliance Dishwasher, Dryer, Gas Range, Microwave, Refrigerator, Washer
Exterior
Parking Features Driveway, Garage
Garage Spaces 2.0
Fence Back Yard
Utilities Available Electricity Connected, Natural Gas Connected, Sewer Connected, Trash Collection Public, Water Connected
Garage true
Private Pool No
Building
Sewer Public Sewer
Water Public
Level or Stories One
Structure Type Frame,Vinyl Siding
Schools
Elementary Schools Coram Elementary School
Middle Schools Longwood Junior High School
High Schools Longwood
School District Longwood
Others
Senior Community No
Special Listing Condition None
Read Less
Want to know what your home might be worth? Contact us for a FREE valuation!

Our team is ready to help you sell your home for the highest possible price ASAP

Bought with Signature Premier Properties